
 Listed By: Mary Thomas, Coldwell Banker Realty
4548 Winona Court Denver, CO 80212
Active
$2,250,000 (USD)
OPEN HOUSE TIMES
-
OPENFri, Nov 63:30 pm - 5:30 pm
-
OPENSat, Nov 71:00 pm - 4:00 pm
-
OPENSun, Nov 811:00 am - 2:00 pm
show more

Description
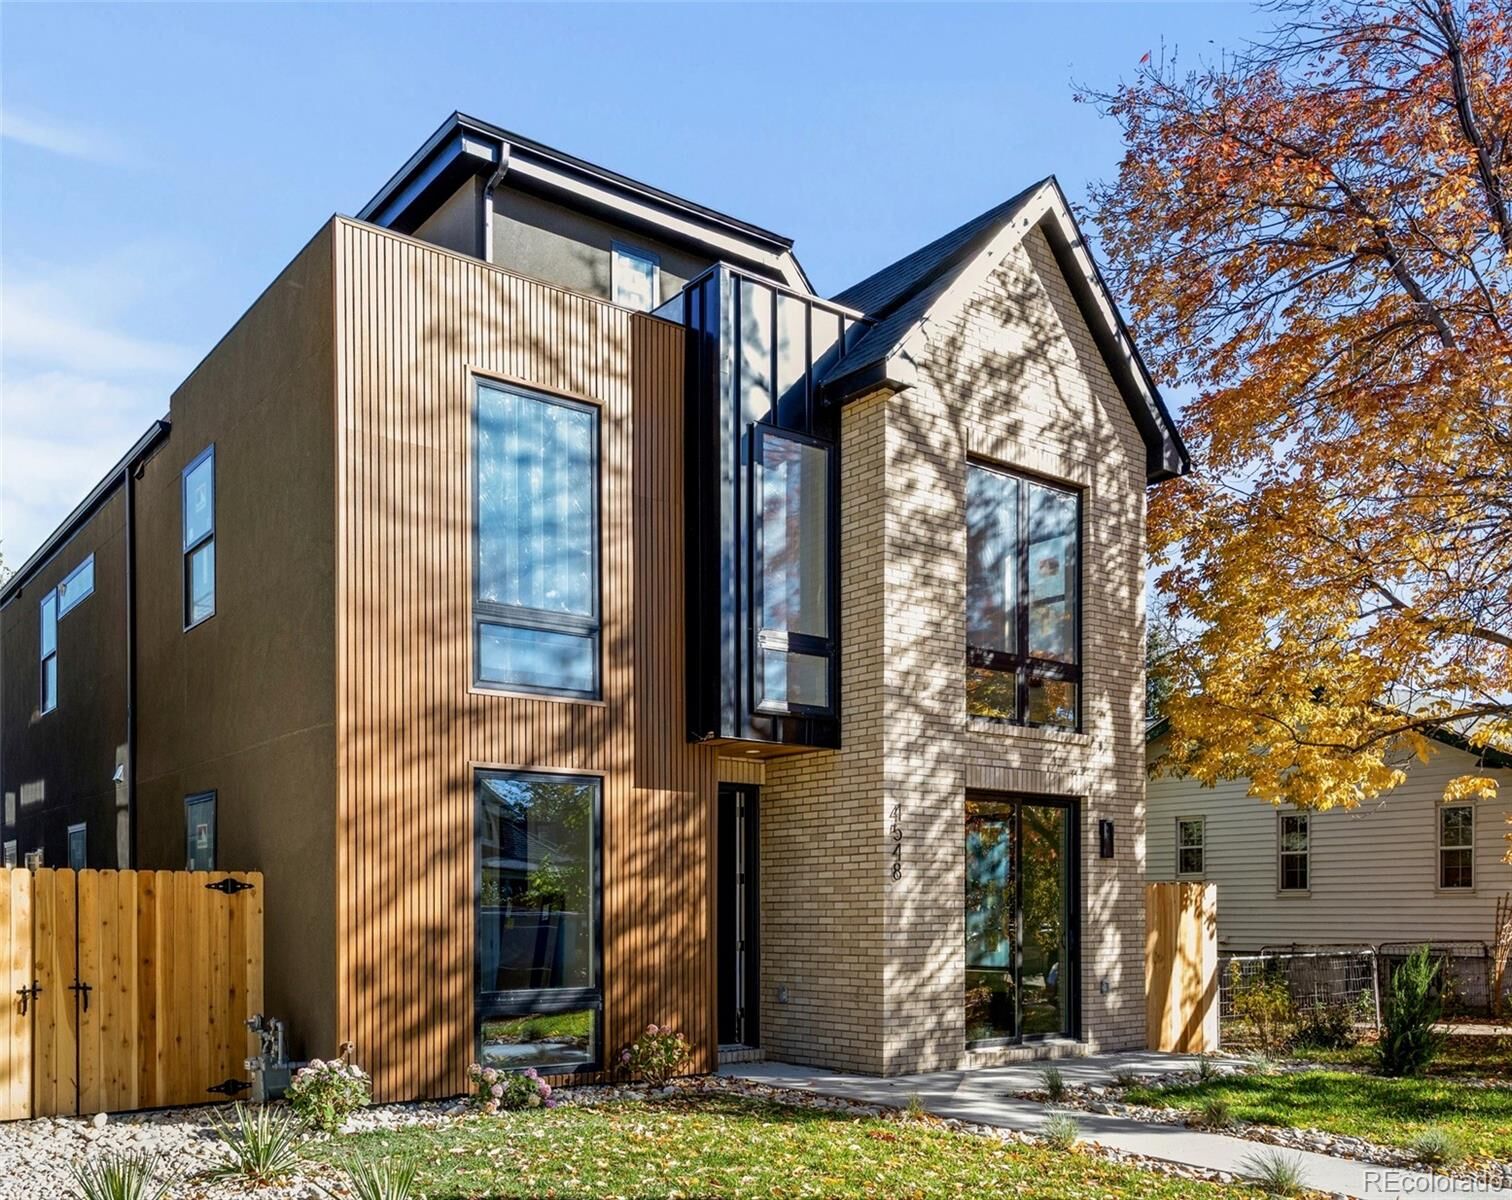
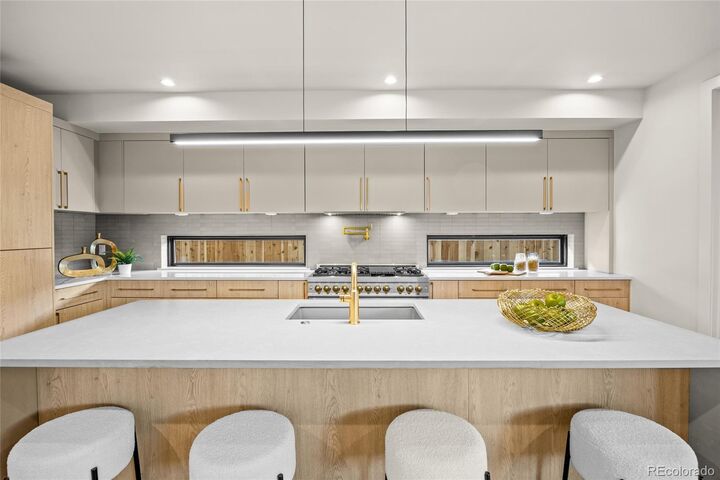
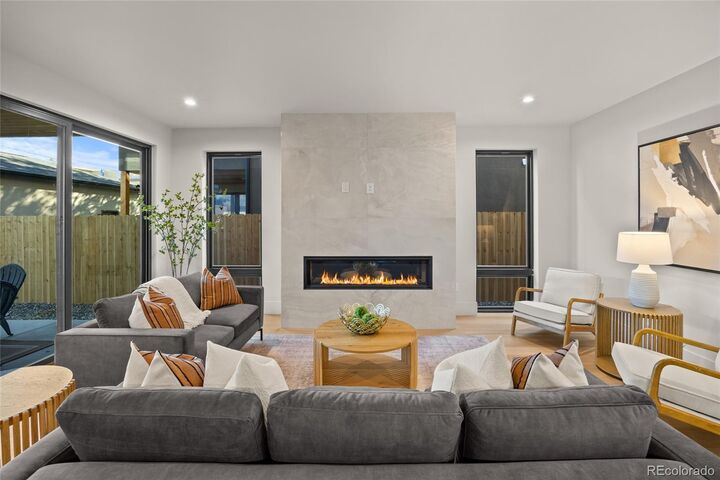
RARE SINGLE FAMILY NEW CONSTRUCTION! Just five doors from Berkeley Park, this newly completed, architecturally distinctive detached single-family home offers approximately 3,300 square feet of finished living space entirely above grade. Three thoughtfully designed levels, striking modern finishes and seamless indoor-outdoor entertaining distinguish this Berkeley residence from homes that rely on basement square footage. Designed for gathering, the main floor connects a sophisticated kitchen and inviting living spaces with a remarkable entertaining wet bar. Open the pass-through windows to serve guests directly at the outdoor grilling area; the bar is equipped with a refrigerator, dishwasher and dedicated ice maker. The kitchen features a ZLINE Autograph appliance package, honed quartz countertops, sleek European-style cabinetry, Turkish floating shelves and a butler's pantry. Two gas fireplaces add warmth to the home's entertaining spaces. The primary suite offers a private retreat with an expansive walk-in closet, a second oversized closet, a convenient coffee bar and a spa-inspired five-piece bath centered on a statement 72-inch bathtub. Flexible guest and bedroom spaces provide privacy and versatility across the home's three levels. Upstairs, a spacious third-floor flex room can serve as a media lounge, exercise space, playroom or home office and opens to a rooftop deck with its own fireplace. A covered rear patio, additional covered outdoor space and a fenced backyard extend the lifestyle outdoors. Premium details include Level 5 drywall, Andersen fiberglass windows, European-style composite exterior siding, multiple beverage refrigerators and an insulated, drywalled detached three-car garage with additional storage. Enjoy access to Berkeley Park's paths and recreation, restaurants, cafes and shops along Tennyson. Experience true detached new construction, exceptional indoor-outdoor entertaining and a three-car garage in one distinctive Berkeley home.
MLS #:
3742009
3742009
Taxes
$1,954(2025)
$1,954(2025)
Lot Size
4,685 SQFT
4,685 SQFT
Type
Single-Family Home
Single-Family Home
Year Built
2026
2026
Style
Contemporary
Contemporary
School District
Denver 1
Denver 1
County
Denver County
Denver County
Community
Berkeley
Berkeley
Listed By
Mary Thomas, Coldwell Banker Realty
Source
RECOLORADO
Last checked Nov 5 2026 at 8:55 AM GMT+0000
RECOLORADO
Last checked Nov 5 2026 at 8:55 AM GMT+0000
Bathroom Details
- Full Bathrooms: 3
- 3/4 Bathrooms: 2
Interior Features
- Dishwasher
- Disposal
- Convection Oven
- Refrigerator
- Microwave
- Cooktop
Subdivision
- Berkeley
Heating and Cooling
- Forced Air
- Central Air
Basement Information
- Crawl Space
Flooring
- Wood
- Tile
Exterior Features
- Brick
- Wood Siding
- Roof: Composition
- Roof: Rolled/Hot Mop
School Information
- Elementary School: Centennial
- Middle School: Skinner
- High School: North
Living Area
- 3,302 sqft
Location
Disclaimer: The content relating to real estate for sale in this Web site comes in part from the Internet Data eXchange (“IDX”) program of METROLIST, INC., DBA RECOLORADO® Real estate listings held by brokers other than Windermere Real Estate are marked with the IDX Logo. This information is being provided for the consumers’ personal, non-commercial use and may not be used for any other purpose. All information subject to change and should be independently verified.

This publication is designed to provide information with regard to the subject matter covered. It is displayed with the understanding that the publisher and authors are not engaged in rendering real estate, legal, accounting, tax, or other professional services and that the publisher and authors are not offering such advice in this publication. If real estate, legal, or other expert assistance is required, the services of a competent, professional person should be sought.
The information contained in this publication is subject to change without notice. METROLIST, INC., DBA RECOLORADO MAKES NO WARRANTY OF ANY KIND WITH REGARD TO THIS MATERIAL, INCLUDING, BUT NOT LIMITED TO, THE IMPLIED WARRANTIES OF MERCHANTABILITY AND FITNESS FOR A PARTICULAR PURPOSE. METROLIST, INC., DBA RECOLORADO SHALL NOT BE LIABLE FOR ERRORS CONTAINED HEREIN OR FOR ANY DAMAGES IN CONNECTION WITH THE FURNISHING, PERFORMANCE, OR USE OF THIS MATERIAL.
All real estate advertised herein is subject to the Federal Fair Housing Act and the Colorado Fair Housing Act, which Acts make it illegal to make or publish any advertisement that indicates any preference, limitation, or discrimination based on race, color, religion, sex, handicap, familial status, or national origin.
METROLIST, INC., DBA RECOLORADO will not knowingly accept any advertising for real estate that is in violation of the law. All persons are hereby informed that all dwellings advertised are available on an equal opportunity basis.

© 2026 METROLIST, INC., DBA RECOLORADO® – All Rights Reserved
6455 S. Yosemite St., Suite 500
Greenwood Village, CO 80111 USA
ALL RIGHTS RESERVED WORLDWIDE. No part of this publication may be reproduced, adapted, translated, stored in a retrieval system or transmitted in any form or by any means, electronic, mechanical, photocopying, recording, or otherwise, without the prior written permission of the publisher. The information contained herein including but not limited to all text, photographs, digital images, virtual tours, may be seeded and monitored for protection and tracking.
This publication is designed to provide information with regard to the subject matter covered. It is displayed with the understanding that the publisher and authors are not engaged in rendering real estate, legal, accounting, tax, or other professional services and that the publisher and authors are not offering such advice in this publication. If real estate, legal, or other expert assistance is required, the services of a competent, professional person should be sought.
The information contained in this publication is subject to change without notice. METROLIST, INC., DBA RECOLORADO MAKES NO WARRANTY OF ANY KIND WITH REGARD TO THIS MATERIAL, INCLUDING, BUT NOT LIMITED TO, THE IMPLIED WARRANTIES OF MERCHANTABILITY AND FITNESS FOR A PARTICULAR PURPOSE. METROLIST, INC., DBA RECOLORADO SHALL NOT BE LIABLE FOR ERRORS CONTAINED HEREIN OR FOR ANY DAMAGES IN CONNECTION WITH THE FURNISHING, PERFORMANCE, OR USE OF THIS MATERIAL.
All real estate advertised herein is subject to the Federal Fair Housing Act and the Colorado Fair Housing Act, which Acts make it illegal to make or publish any advertisement that indicates any preference, limitation, or discrimination based on race, color, religion, sex, handicap, familial status, or national origin.
METROLIST, INC., DBA RECOLORADO will not knowingly accept any advertising for real estate that is in violation of the law. All persons are hereby informed that all dwellings advertised are available on an equal opportunity basis.

© 2026 METROLIST, INC., DBA RECOLORADO® – All Rights Reserved
6455 S. Yosemite St., Suite 500
Greenwood Village, CO 80111 USA
ALL RIGHTS RESERVED WORLDWIDE. No part of this publication may be reproduced, adapted, translated, stored in a retrieval system or transmitted in any form or by any means, electronic, mechanical, photocopying, recording, or otherwise, without the prior written permission of the publisher. The information contained herein including but not limited to all text, photographs, digital images, virtual tours, may be seeded and monitored for protection and tracking.
Based on information submitted to the MLS GRID as of 11/5/2026 08:55. All data is obtained from various sources and may not have been verified by broker or MLS GRID. Supplied Open House Information is subject to change without notice. All information should be independently reviewed and verified for accuracy. Properties may or may not be listed by the office/agent presenting the information.
